
Villa Ciervo
El Madroñal
TypeVilla
Bedrooms5
Bathrooms5
LocationEl Madroñal
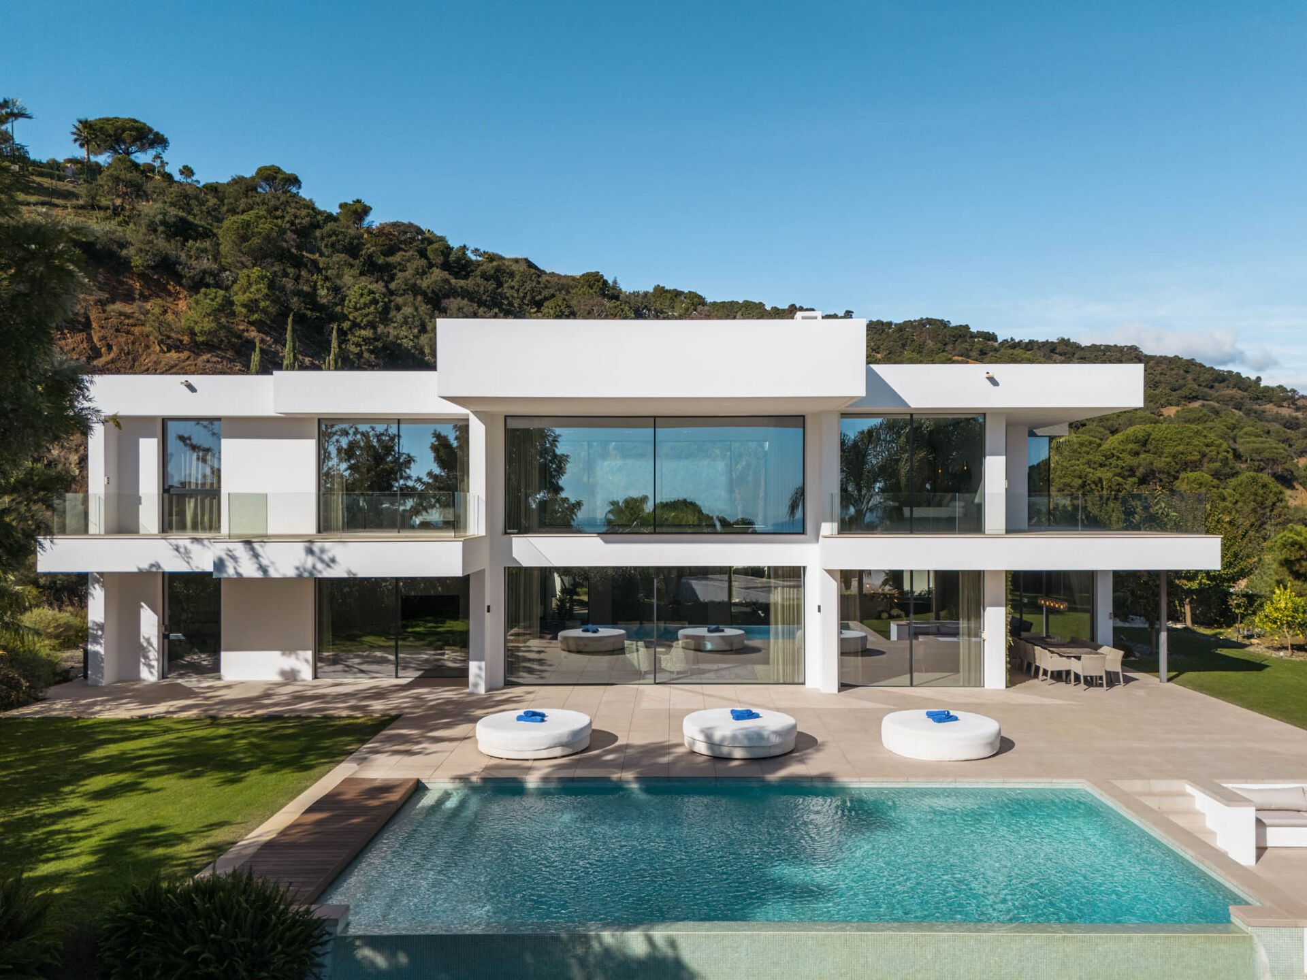
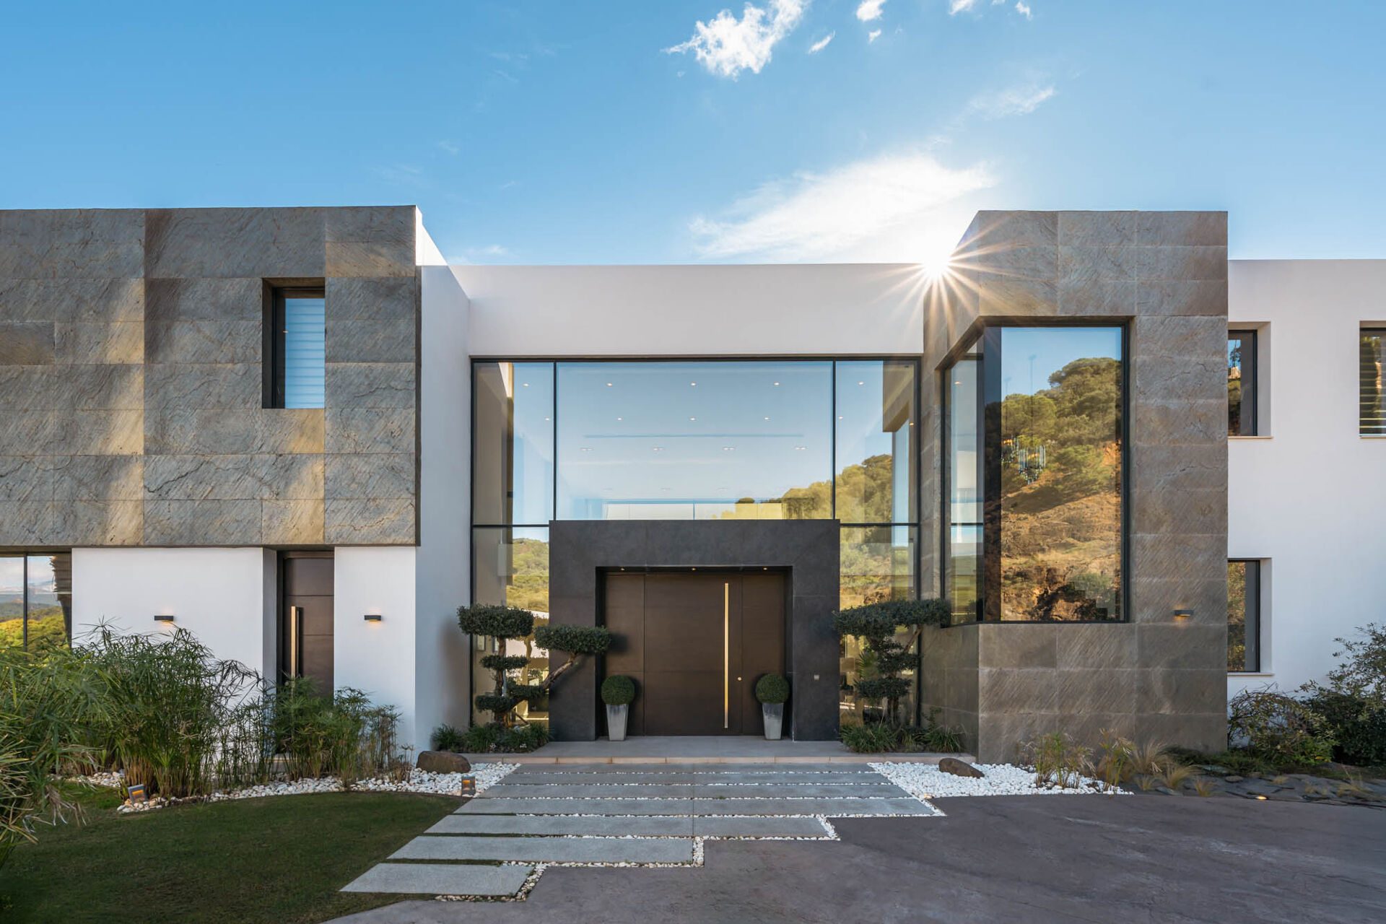
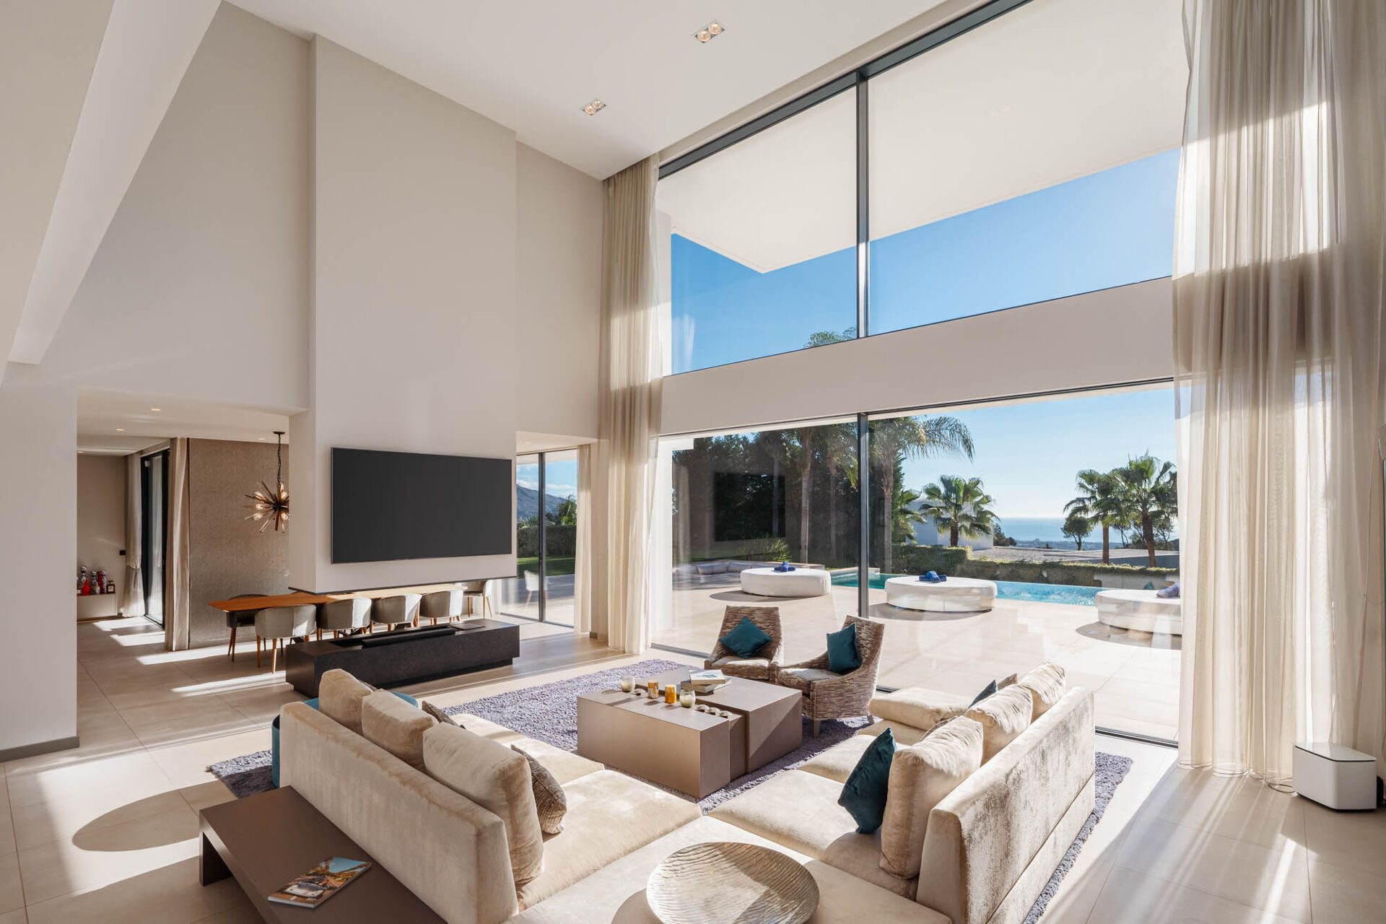
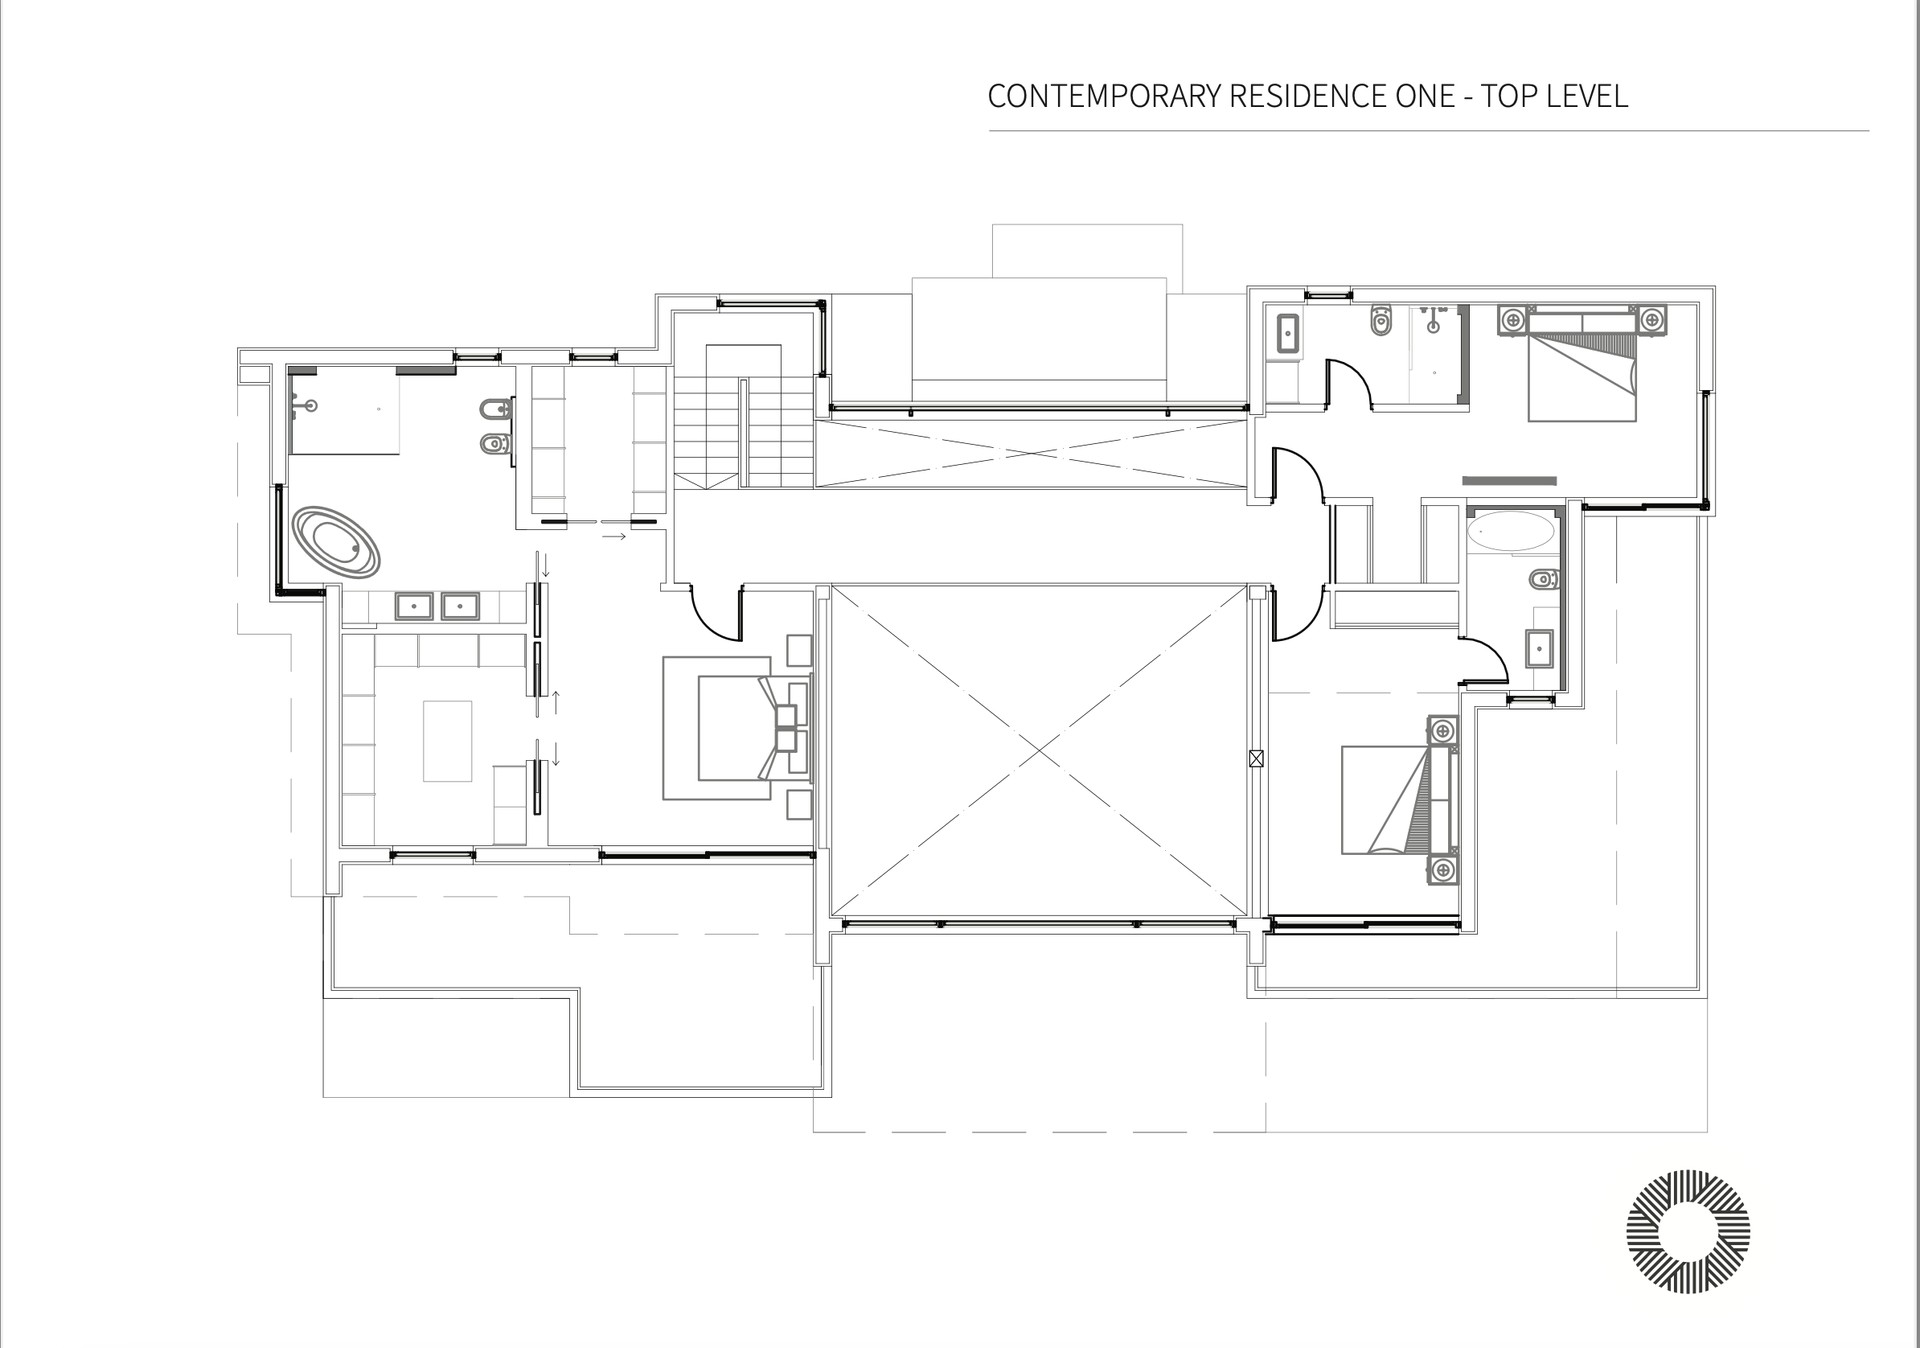
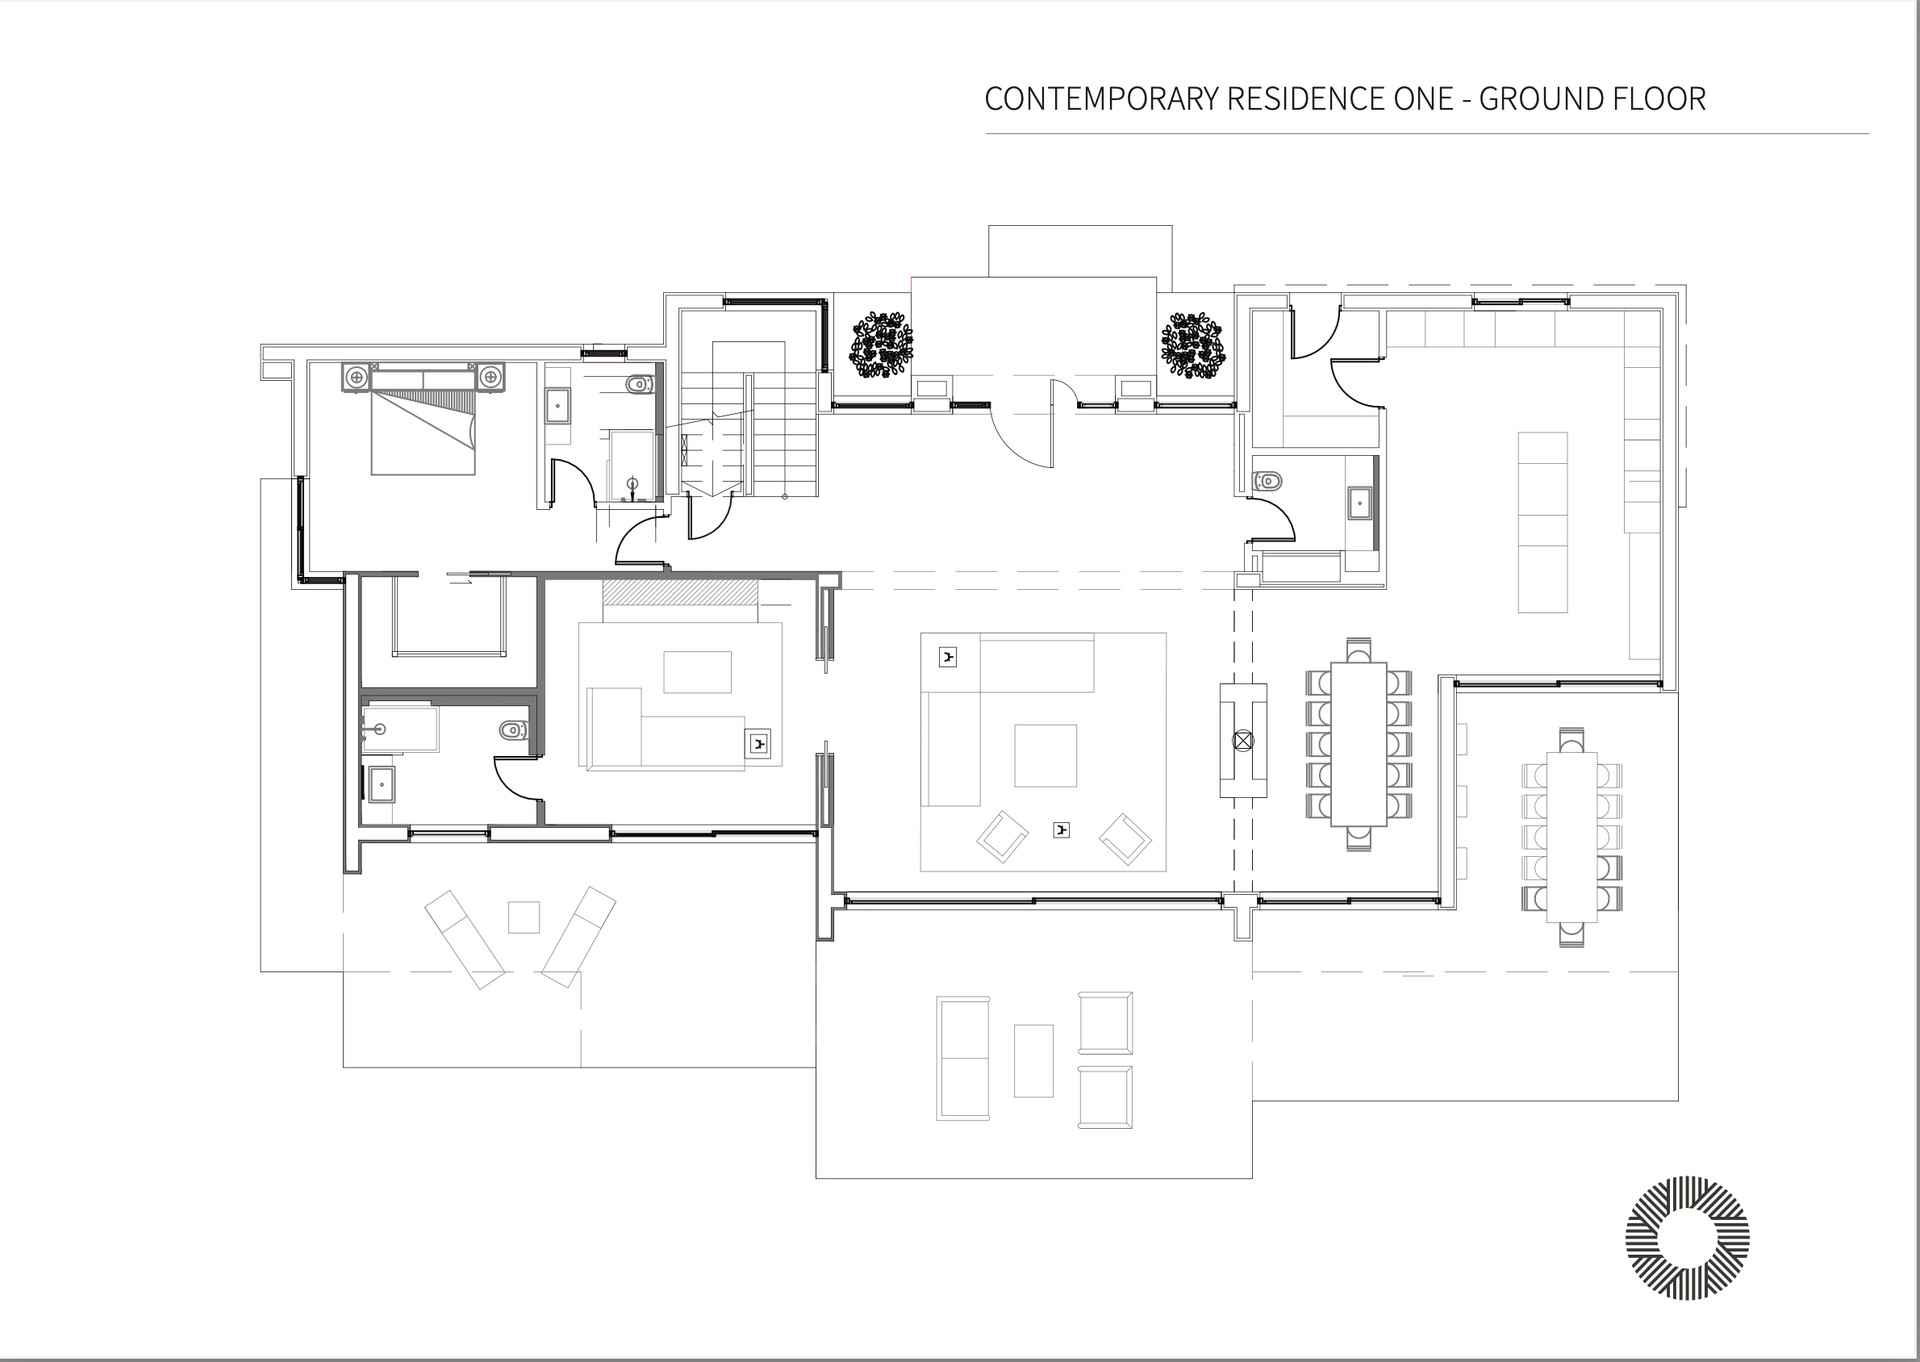
Designed by a distinguished architect, Villa Ciervo is spread over two levels with an impressive built area. It features five luxurious bedrooms, each with its ensuite bathroom, an additional guest toilet, and a guest apartment that matches the main villa’s standards.
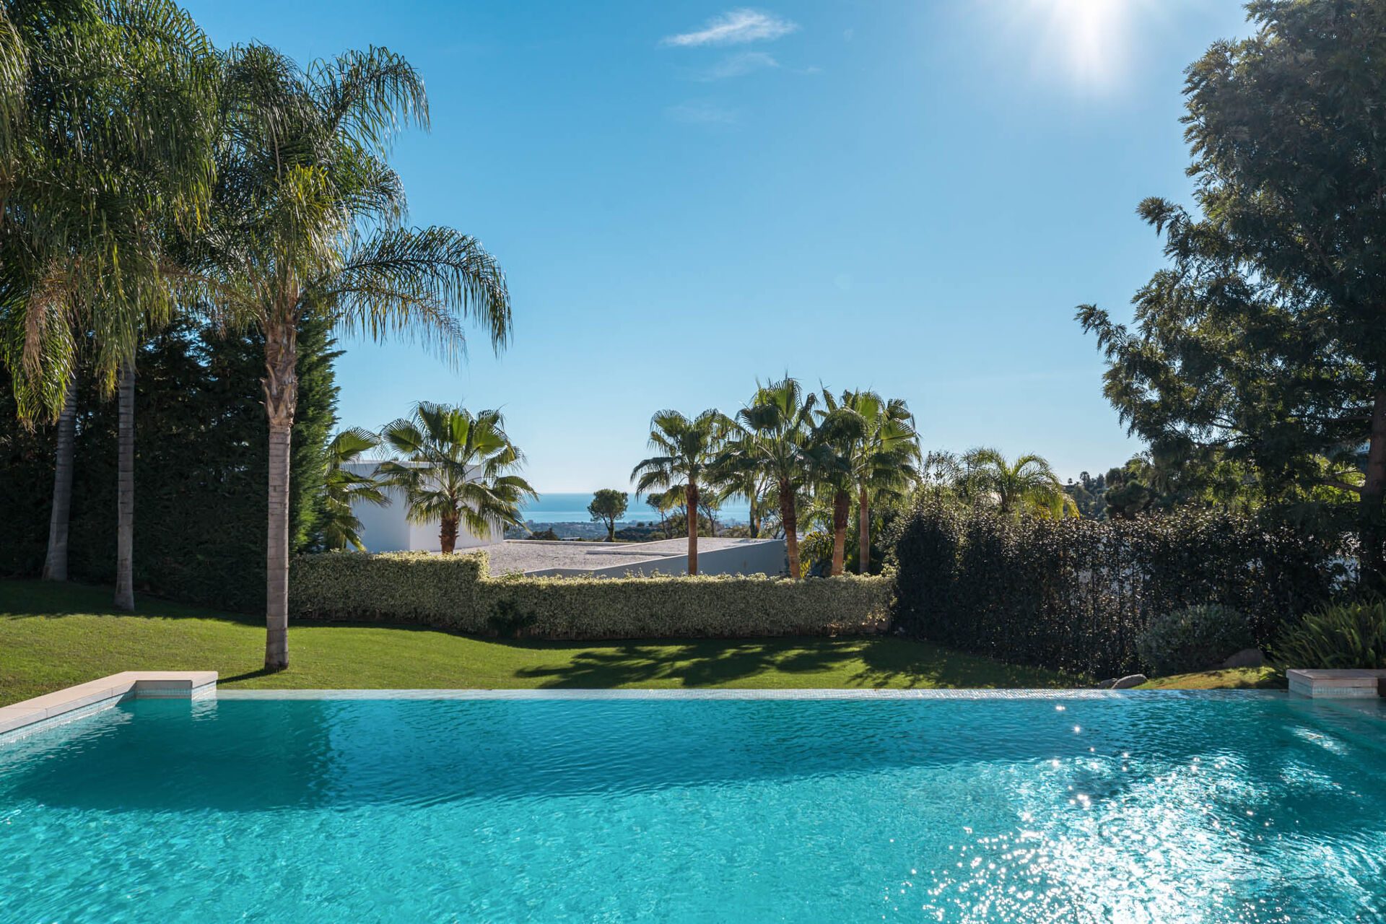
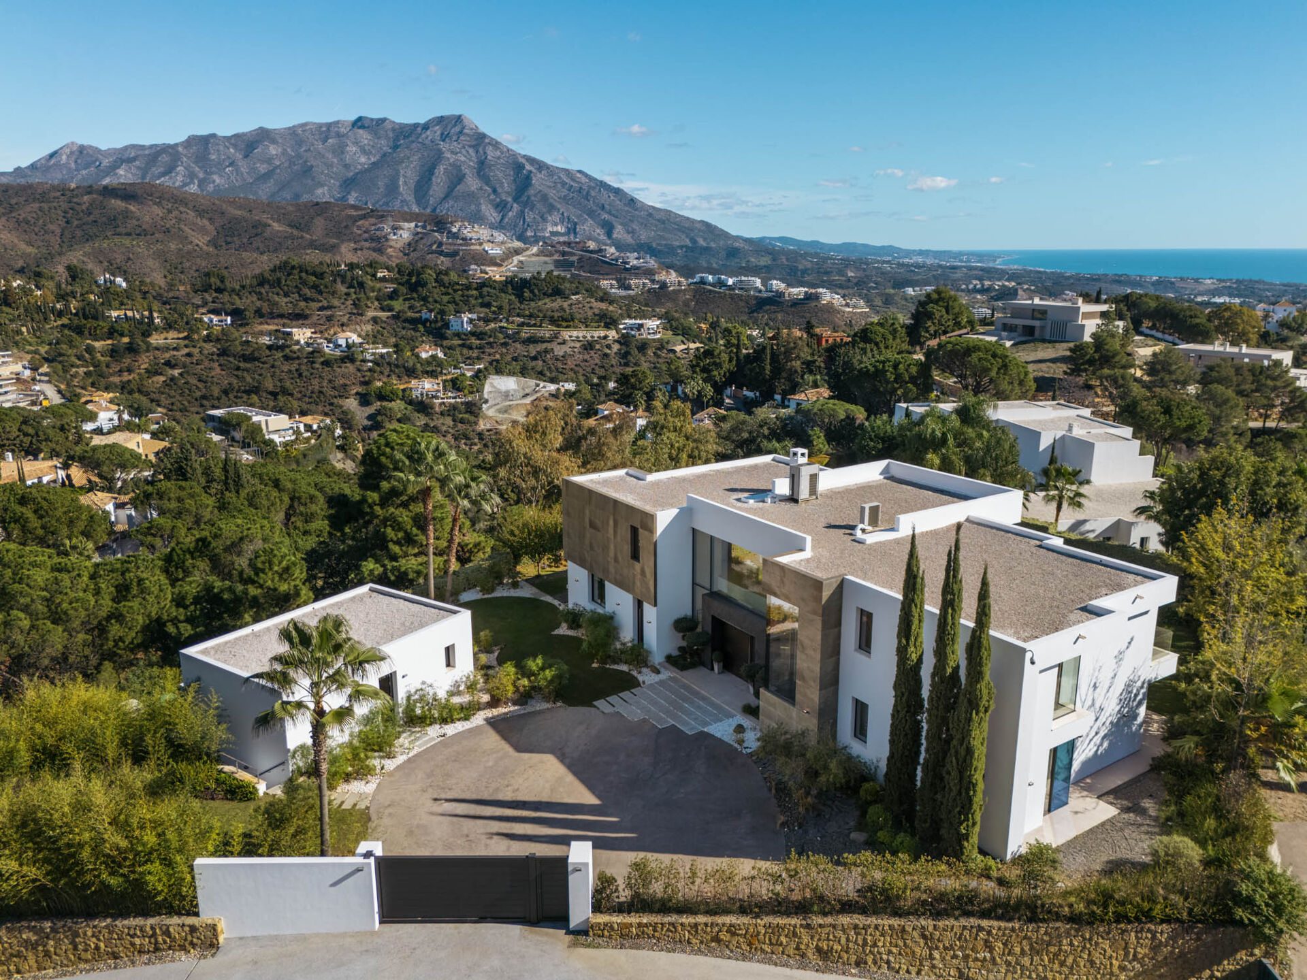
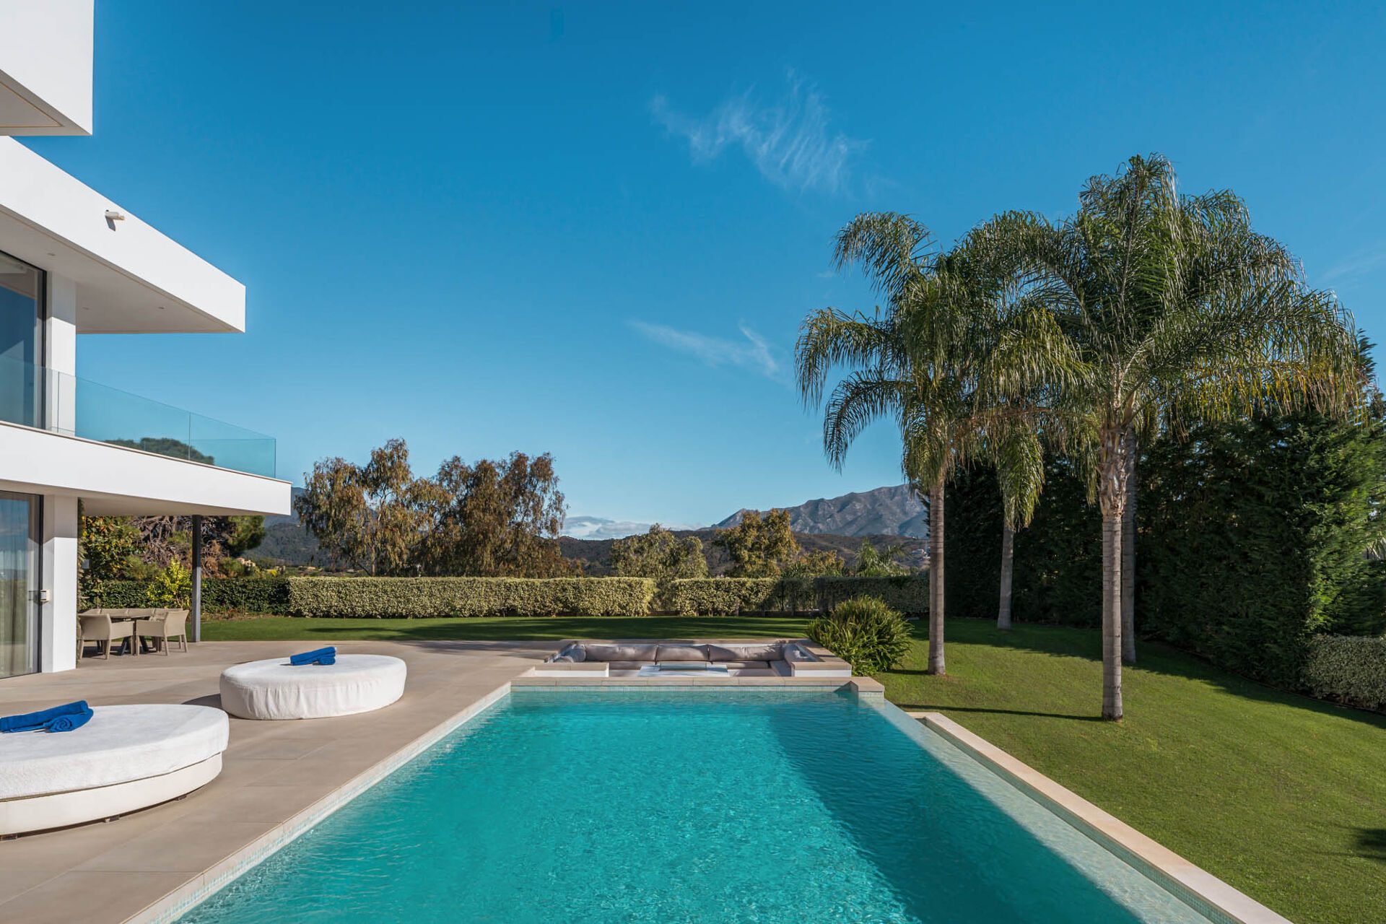
The villa offers a south-facing orientation that maximizes stunning panoramic vistas, showcasing the sea, mountains, and an inviting pool. Throughout are modern touches like electric blinds, a state-of-the-art alarm system, and an automatic irrigation system. Every detail reflects understated elegance, with top-tier Gaggenau appliances providing a touch of convenience.
El Madroñal, where the villa is located, is one of the jewels in the area of Benahavís. Known for its luxury real estate, this neighborhood offers privacy and natural beauty. Tucked away in the hills above San Pedro de Alcántara, the area promises exclusive living with a touch of tranquility. The villas here, often Mediterranean in architecture, exist in harmony, providing both traditional charm and modern comfort.
Each space within this chic villa is carefully crafted, offering a lavish lifestyle to its residents. The interiors are fully furnished with contemporary elegance in mind. The outdoor terraces extend the living space, inviting residents to entertain or simply relax with the Costa del Sol as a backdrop. Beyond the villa’s boundaries, El Madroñal’s serene setting is enriched by its woodland surroundings, appealing to nature lovers. Proximity to the Sierra de las Nieves Natural Park further enhances the living experience with opportunities for hiking and bird watching.
Amenities in and around El Madroñal add to the appeal. Renowned dining establishments such as "La Casita" and "El Coto" offer culinary delights, catering to refined tastes. For sports enthusiasts, the area is close to several top-tier golf courses, including the legendary Los Arqueros Golf & Country Club designed by Seve Ballesteros. Shopping options are just a short drive away in San Pedro de Alcántara, with Puerto Banús offering luxury boutiques and a lively marina. Families benefit from the proximity to quality educational institutions such as Aloha College and Marbella Montessori School.
Though secluded, El Madroñal boasts easy transportation routes. The AP-7 motorway ensures excellent connectivity to nearby cities like Marbella and Estepona, though having a car enriches convenience. Public transportation options remain limited, underscoring the preference for private journeys. Safety and privacy are paramount, with double-gated entry and 24-hour security in El Madroñal, providing peace of mind to its residents.
Living here means experiencing serene mornings warmed by the sunrise over the mountains and peaceful evenings with the Mediterranean’s shimmer under the moonlight. Whether sought after as a long-term family home or a lavish holiday haven, it stands as a testament to luxury living at its best.
In El Madroñal, you’re part of a cosmopolitan community, harmonizing diverse cultures. Over the years, significant developments have enhanced this area, ensuring it’s a prime real estate location. Villa Ciervo, a prized gem within this neighborhood, provides a deserving homeowner with aesthetics, comfort, and security.
Benahavis itself enriches the experience with its breathtaking environment and recreational opportunities. El Madroñal, with its exclusive feel and community spirit, offers more than just a residence. It embodies a lifestyle where every view inspires and each moment beckons comfort. This balance of luxurious living, natural beauty, and accessible amenities is ideal for those seeking both a peaceful retreat and a well-connected hub.
Located just a 5-minute drive from essential services and 15 minutes from the coast, Villa Ciervo is perfectly poised between seclusion and convenience. This property is more than just a house, it’s a place where memories are forged and cherished. It stands in one of Southern Spain’s most beautiful enclaves and represents an unparalleled opportunity to embrace a harmonious balance between elite lifestyle and breathtaking natural surroundings.
PriceEUR 5,450,000
Gallery
Floor plans
Villa Ciervo
Villa Ciervo - Elegant Masterpiece With Sea Views in El Madroñal
El Madroñal
- 5Bedrooms
- 5Bathrooms
- 573m² built
- 2,616m² plot
- 2Parking
- SouthOrientation
EUR 2,550 / yearProperty tax (IBI)
EUR 555 / monthCommunity fees
EUR 220 / yearGarbage tax
EUR 5,450,000